Roof Pitch Chart
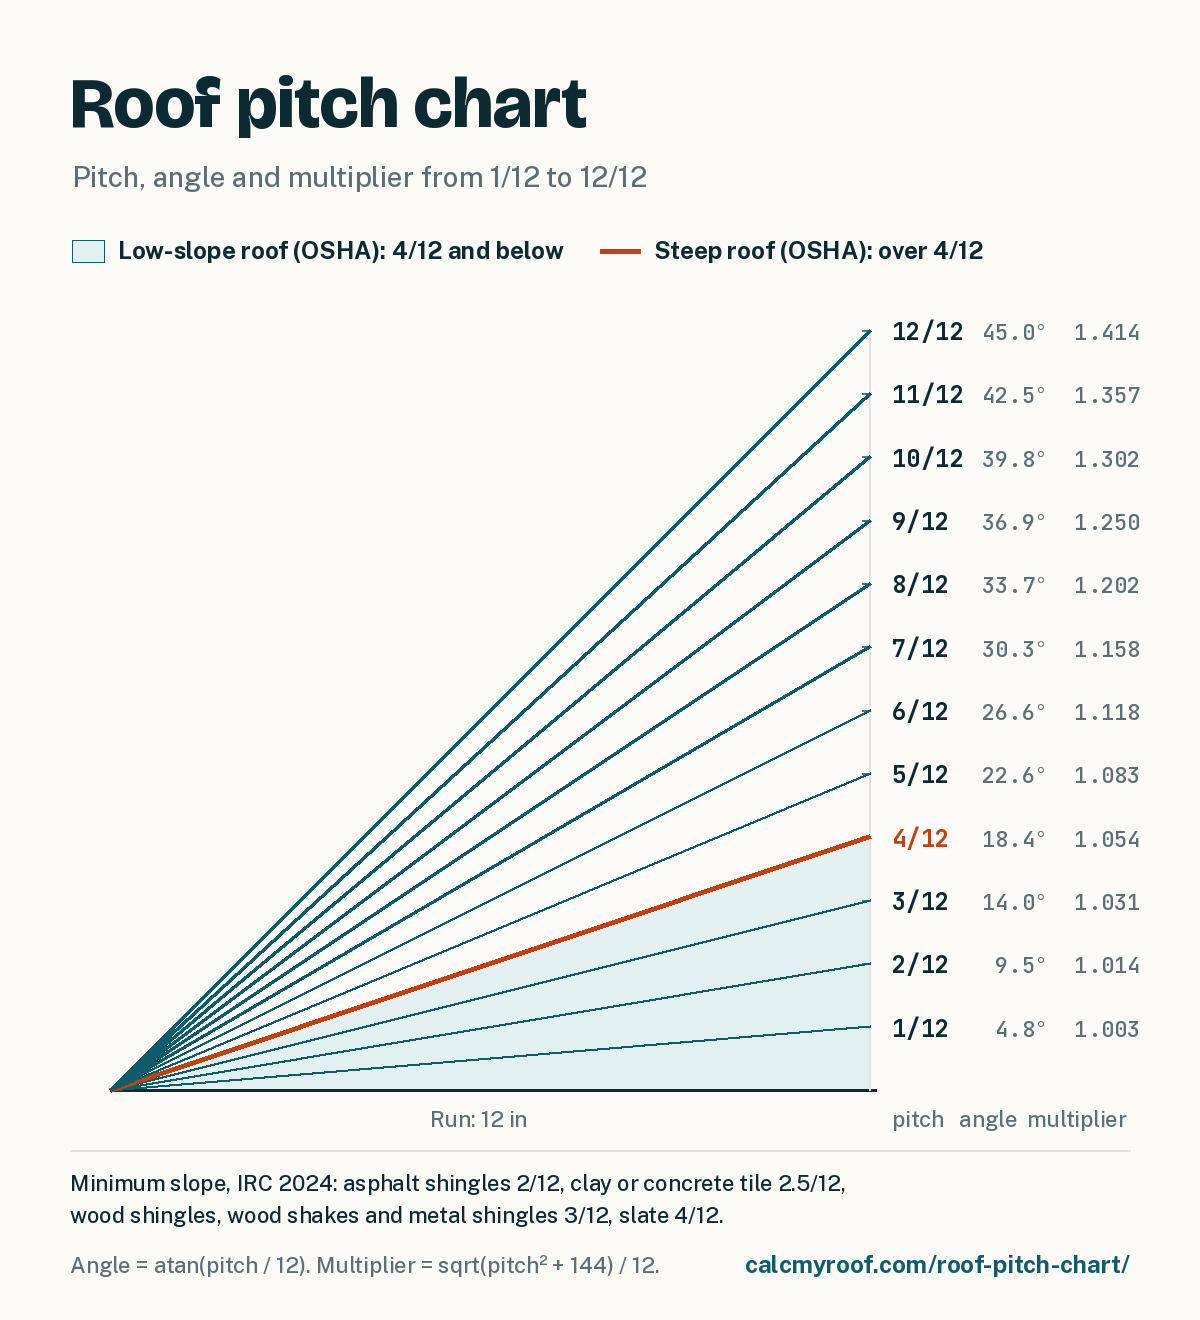
Roof pitch is the rise in inches for every 12 inches of run. This chart converts every pitch from 1/4:12 to 24:12 into its angle in degrees, its percent slope and the multiplier that turns a level measurement into roof length or area. A 4/12 roof is 18.43 degrees, a 6/12 roof 26.57 degrees and a 12/12 roof 45 degrees.
slope 25.0%, multiplier 1.031
slope 33.3%, multiplier 1.054
slope 41.7%, multiplier 1.083
slope 50.0%, multiplier 1.118
slope 66.7%, multiplier 1.202
slope 100.0%, multiplier 1.414
Each of these six pitches has its own page: 3/12, 4/12, 5/12, 6/12, 8/12 and 12/12. Need to measure yours first? Use the roof pitch calculator.
Turn your pitch into a roof size
The multiplier in this chart is what converts your house footprint into the roof area you pay to cover.
Roof pitch chart: degrees, slope and multiplier
Every pitch from 1/4:12 to 24:12, including the 1/4, 1/2 and 2 1/2 in 12 slopes that building codes use as minimums. Pitches with a page of their own are linked.
| Pitch | Angle | Slope | Multiplier | Hip/valley factor | OSHA term |
|---|---|---|---|---|---|
| ¼/12 | 1.19° | 2.1% | 1.000 | 1.414 | Low-slope |
| ½/12 | 2.39° | 4.2% | 1.001 | 1.415 | Low-slope |
| 1/12 | 4.76° | 8.3% | 1.003 | 1.417 | Low-slope |
| 2/12 | 9.46° | 16.7% | 1.014 | 1.424 | Low-slope |
| 2½/12 | 11.77° | 20.8% | 1.021 | 1.429 | Low-slope |
| 3/12 | 14.04° | 25.0% | 1.031 | 1.436 | Low-slope |
| 4/12 | 18.43° | 33.3% | 1.054 | 1.453 | Low-slope |
| 5/12 | 22.62° | 41.7% | 1.083 | 1.474 | Steep |
| 6/12 | 26.57° | 50.0% | 1.118 | 1.500 | Steep |
| 7/12 | 30.26° | 58.3% | 1.158 | 1.530 | Steep |
| 8/12 | 33.69° | 66.7% | 1.202 | 1.563 | Steep |
| 9/12 | 36.87° | 75.0% | 1.250 | 1.601 | Steep |
| 10/12 | 39.81° | 83.3% | 1.302 | 1.641 | Steep |
| 11/12 | 42.51° | 91.7% | 1.357 | 1.685 | Steep |
| 12/12 | 45.00° | 100.0% | 1.414 | 1.732 | Steep |
| 13/12 | 47.29° | 108.3% | 1.474 | 1.781 | Steep |
| 14/12 | 49.40° | 116.7% | 1.537 | 1.833 | Steep |
| 15/12 | 51.34° | 125.0% | 1.601 | 1.887 | Steep |
| 16/12 | 53.13° | 133.3% | 1.667 | 1.944 | Steep |
| 17/12 | 54.78° | 141.7% | 1.734 | 2.002 | Steep |
| 18/12 | 56.31° | 150.0% | 1.803 | 2.062 | Steep |
| 19/12 | 57.72° | 158.3% | 1.873 | 2.123 | Steep |
| 20/12 | 59.04° | 166.7% | 1.944 | 2.186 | Steep |
| 21/12 | 60.26° | 175.0% | 2.016 | 2.250 | Steep |
| 22/12 | 61.39° | 183.3% | 2.088 | 2.315 | Steep |
| 23/12 | 62.45° | 191.7% | 2.162 | 2.382 | Steep |
| 24/12 | 63.43° | 200.0% | 2.236 | 2.449 | Steep |
How to read a roof pitch chart
Pitch is written as the rise over a 12 inch run, so 6/12 means the roof climbs 6 inches for every 12 inches it covers horizontally. Each column is a different way of stating the same slope:
The multiplier is the most useful number on the chart. It is the length of roof along the slope for every foot of level run, so it turns a level measurement into a sloped one. A house with a 1,600 square foot footprint, overhangs included, under a 6/12 roof carries 1,600 × 1.118 = 1,789 square feet of roof, or 17.9 squares before any waste allowance. The roof area calculator does this for hip, gable and shed roofs.
The hip/valley factor does the same job for the rafter that runs diagonally to a hip or valley, on a roof where both planes have the same pitch. On a 6/12 roof it is 1.500, so a 12 foot common run needs 18 feet of hip before cuts. For common rafters, the rafter length calculator adds the ridge board, overhang and cut angles.
The OSHA term column shows whether federal safety rules treat the slope as a low-slope or a steep roof, which is explained below.
Roof pitch angle chart: degrees to pitch
If you know the angle, from a phone app, a plan or an angle finder, this table converts it back to pitch. The exact pitch is 12 × tan(angle); the nearest whole pitch is what you will usually see written on plans.
| Angle | Exact pitch | Nearest whole pitch | Slope |
|---|---|---|---|
| 5° | 1.05/12 | 1/12 | 8.7% |
| 10° | 2.12/12 | 2/12 | 17.6% |
| 15° | 3.22/12 | 3/12 | 26.8% |
| 20° | 4.37/12 | 4/12 | 36.4% |
| 25° | 5.60/12 | 6/12 | 46.6% |
| 30° | 6.93/12 | 7/12 | 57.7% |
| 35° | 8.40/12 | 8/12 | 70.0% |
| 40° | 10.07/12 | 10/12 | 83.9% |
| 45° | 12.00/12 | 12/12 | 100.0% |
| 50° | 14.30/12 | 14/12 | 119.2% |
| 55° | 17.14/12 | 17/12 | 142.8% |
| 60° | 20.78/12 | 21/12 | 173.2% |
Minimum roof pitch by roofing material
The 2024 International Residential Code sets a minimum slope for each roof covering in Section R905. Below these slopes the product is not allowed at all; shingles and tile also need two layers of underlayment over part of the range.
| Roof covering | Minimum pitch | Condition | IRC section |
|---|---|---|---|
| Asphalt shingles | 2/12 | Double underlayment from 2/12 up to 4/12 | R905.2.2 |
| Clay or concrete tile | 2½/12 | Double underlayment from 2½/12 to 4/12 | R905.3.2 |
| Metal roof shingles | 3/12 | — | R905.4.2 |
| Mineral-surfaced roll roofing | 1/12 | — | R905.5.2 |
| Slate shingles | 4/12 | — | R905.6.2 |
| Wood shingles | 3/12 | — | R905.7.2 |
| Wood shakes | 3/12 | — | R905.8.2 |
| Built-up roofing | ¼/12 | Coal-tar built-up roofs: 1/8 in 12 | R905.9.1 |
| Metal panels, standing seam | ¼/12 | — | R905.10.2 |
| Metal panels, lapped seams with sealant | ½/12 | — | R905.10.2 |
| Metal panels, lapped seams without sealant | 3/12 | — | R905.10.2 |
| Modified bitumen | ¼/12 | — | R905.11.1 |
| Single-ply membrane | ¼/12 | — | R905.12.1 |
| Sprayed polyurethane foam | ¼/12 | — | R905.13.1 |
| Liquid-applied roofing | ¼/12 | — | R905.14.1 |
| Solar (BIPV) shingles and roof panels | 2/12 | — | R905.15.2, R905.16.2 |
These are the model code minimums. States and cities adopt the IRC with their own amendments, and a product’s installation instructions can ask for more slope, so your building department has the final word.
Low-slope and steep roofs
OSHA’s construction fall protection rules define a low-slope roof as one with a slope less than or equal to 4 in 12, and a steep roof as one with a slope greater than 4 in 12. A 4/12 roof is therefore low-slope and a 5/12 roof is steep. The line matters because the two kinds of roof come under different fall protection requirements for anyone working on them.
“Low-slope” in OSHA’s sense is not the same as a flat roof. Asphalt shingles are allowed from 2/12, inside OSHA’s low-slope range, while membranes and built-up roofs are designed for slopes as gentle as 1/4 in 12.
Sources
- International Code Council, 2024 International Residential Code, Chapter 9, Section R905: the minimum slope for each roof covering and the double underlayment ranges for shingles and tile, read on November 2, 2026.
- OSHA, 29 CFR 1926.500: the definitions of low-slope roof and steep roof used in construction fall protection, read on November 2, 2026.
- Angles, slopes, multipliers and hip/valley factors are calculated from the pitch with the formulas above. Every source is listed on the methodology page.
Related calculators and guides
Roof pitch chart FAQ
How do you read a roof pitch chart?
Find your pitch in the first column, written as inches of rise per 12 inches of run, then read across. The angle is the slope in degrees, the slope percent is the rise divided by the run, and the multiplier is what you multiply a level measurement by to get the length or area along the roof. A 6/12 roof, for example, is 26.57 degrees, a 50 percent slope and has a multiplier of 1.118.
What roof pitch is 30 degrees?
A 30 degree roof has a pitch of 6.93/12, so it rises 6.93 inches for every 12 inches of run. The nearest whole pitch is 7/12, which is 30.26 degrees.
What pitch is a 45 degree roof?
A 45 degree roof is a 12/12 pitch: it rises 12 inches for every 12 inches of run, a 100 percent slope. Its multiplier is 1.414, so the roof surface is about 41 percent larger than the level area it covers.
What is a hip and valley factor?
It is the length of a hip or valley rafter for every foot of common rafter run, on a roof where both planes have the same pitch. Multiply the common run by the factor: on a 6/12 roof the factor is 1.500, so a 12 foot common run needs 18 feet of hip, before cuts.
What roof pitch is considered steep?
OSHA defines a steep roof as one with a slope greater than 4 in 12, and a low-slope roof as 4 in 12 or less. Those definitions decide which fall protection rules apply to roofing work, so a 4/12 roof counts as low-slope and a 5/12 roof as steep.
What is the lowest pitch for a metal roof?
Under the 2024 International Residential Code, standing seam metal panels can go down to 1/4 in 12. Lapped, nonsoldered seam panels need 1/2 in 12 with an applied lap sealant and 3 in 12 without one. Metal roof shingles need at least 3 in 12.
What is the minimum pitch for a tile or slate roof?
The 2024 International Residential Code allows clay and concrete tile on slopes of 2 1/2 in 12 or more, with double underlayment up to 4 in 12. Slate shingles need at least 4 in 12.